

165 King Philip StWeymouth, MA 02190
Mortgage Calculator
Monthly Payment (Est.)
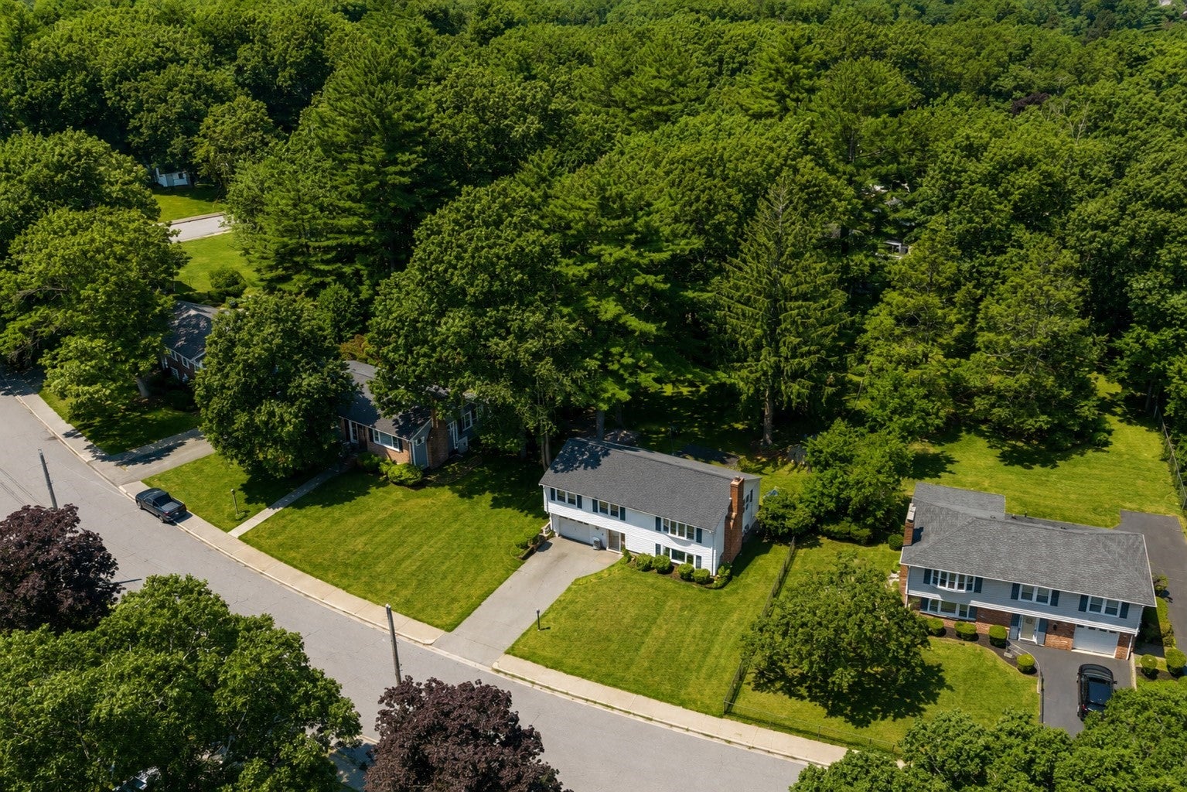
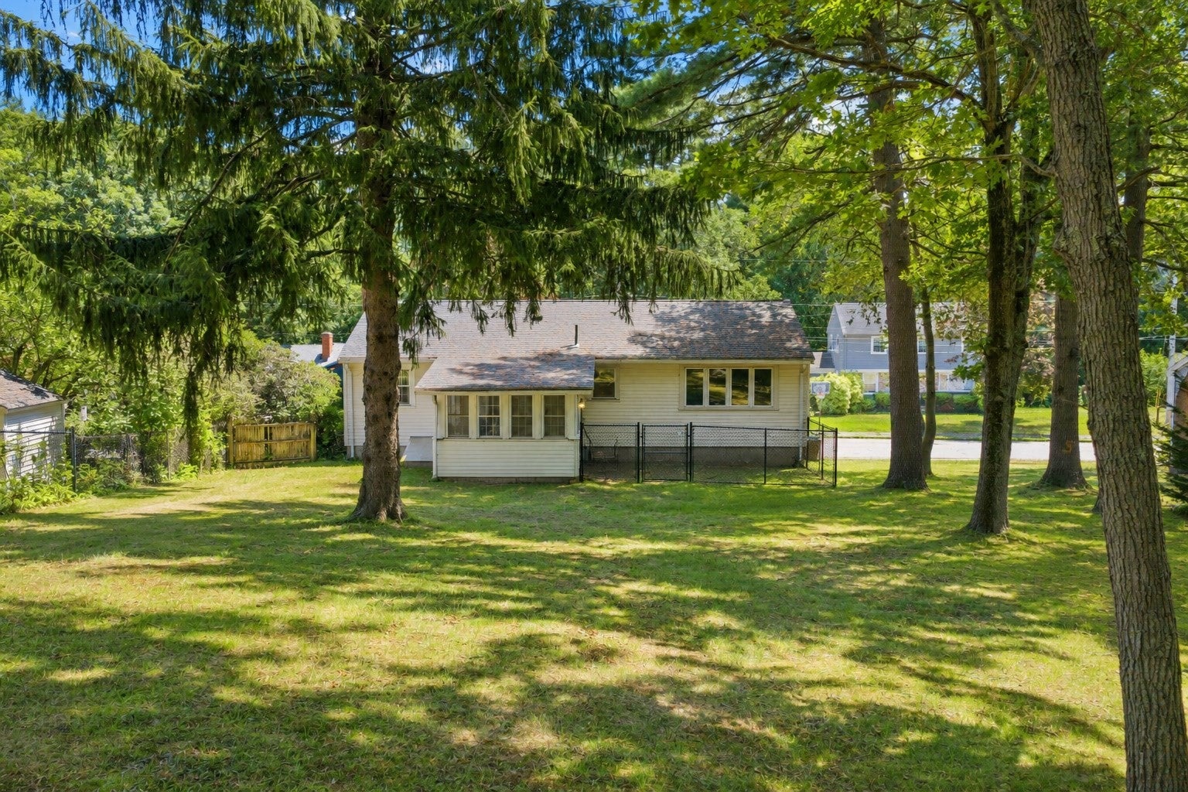
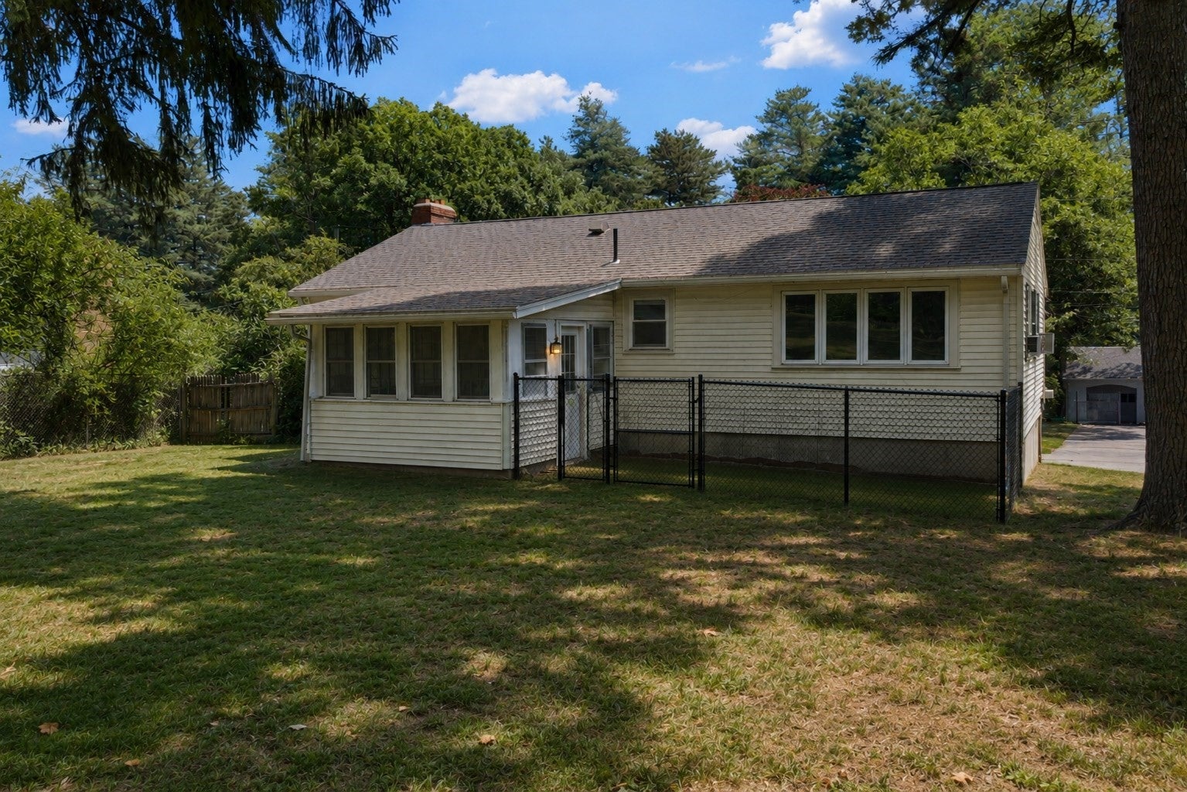
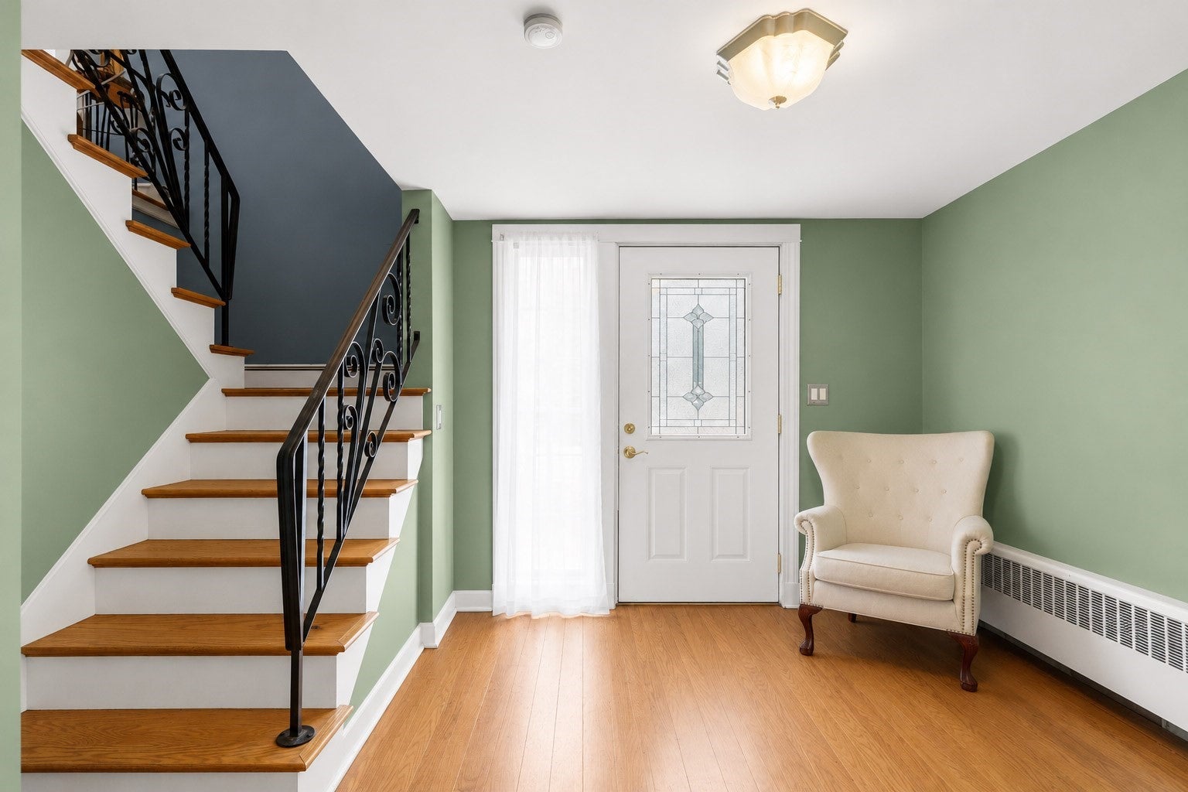
Enter an interest rate to see your estimated monthly payment.Welcome to this well-maintained raised ranch nestled in a desirable Weymouth neighborhood, offering the perfect blend of convenience and comfort. Ideally located just minutes from shopping, restaurants, schools, commuter routes, and major highway access, this home provides an easy commute while maintaining the feel of a quiet residential setting. The main level features a bright and inviting living space with a functional layout, while the finished lower level offers valuable additional living area perfect for a family room, home office, playroom, or gym. A single-car attached garage provides added convenience, storage, and protection from the elements. Set on a spacious lot in an established neighborhood, this home is an excellent opportunity for buyers looking for space, flexibility, and a fantastic location close to everything Weymouth has to offer.
| 4 weeks ago | Listing updated with changes from the MLS® | |
| a month ago | Price changed to $629,999 | |
| a month ago | Status changed to Active | |
| 3 months ago | Listing first seen on site |

The property listing data and information, or the Images, set forth herein were provided to MLS Property Information Network, Inc. from third party sources, including sellers, lessors, landlords, and public records, and were compiled by MLS Property Information Network, Inc. The property listing data and information, and the Images, are for the personal, non-commercial use of consumers having a good faith interest in purchasing, leasing or renting listed properties of the type displayed to them and may not be used for any purpose other than to identify prospective properties which such consumers may have a good faith interest in purchasing, leasing or renting. MLS Property Information Network, Inc. and its subscribers disclaim any and all representations and warranties as to the accuracy of the property listing data and information, or as to the accuracy of any of the Images, set forth herein.
Last checked 2026-10-18 03:09 AM UTC